

Connecting Spaces, Bringing New Life
Townsend Rd Main Floor Renovation

A Home Ready for Family and Entertaining
After many years in their home, these homeowners were ready to rethink how their main floor worked for their family. With three teenage children, a large extended family and frequent gatherings, they wanted better connections between the kitchen, dining and living spaces.
Although the home had a formal dining room, it was used primarily as a home office. The existing eat-in kitchen accommodated a table for five, but the arrangement left little room to move comfortably while preparing meals. With a large extended family and frequent gatherings, the homeowners also needed a dining area that could expand without interfering with activity in the kitchen or family room.
The family room was surrounded by dark 1970s wood paneling and dominated by a massive brick fireplace. The adjoining formal living room was generously sized, but the connection between the two rooms limited movement when entertaining.
The goal was to create a brighter, more open and welcoming main floor while allowing the family room and formal living room to retain their own identities.

Thoughtful Changes, Lasting Impact
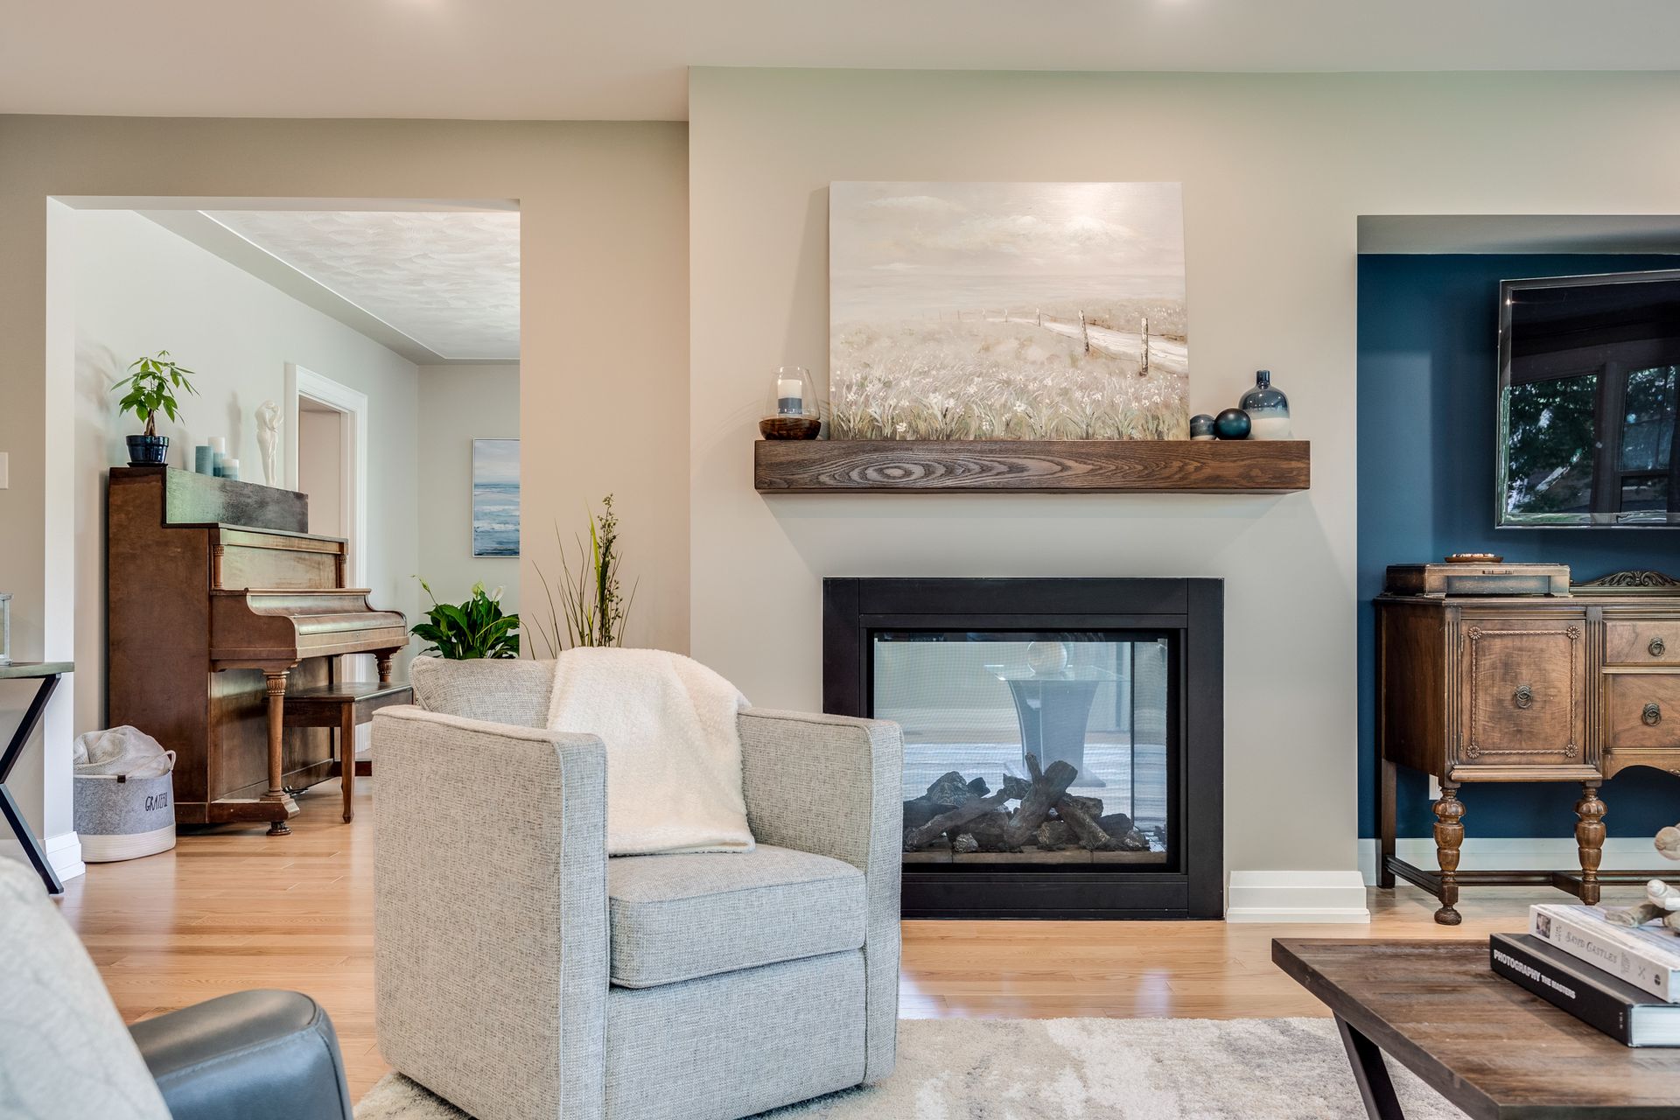
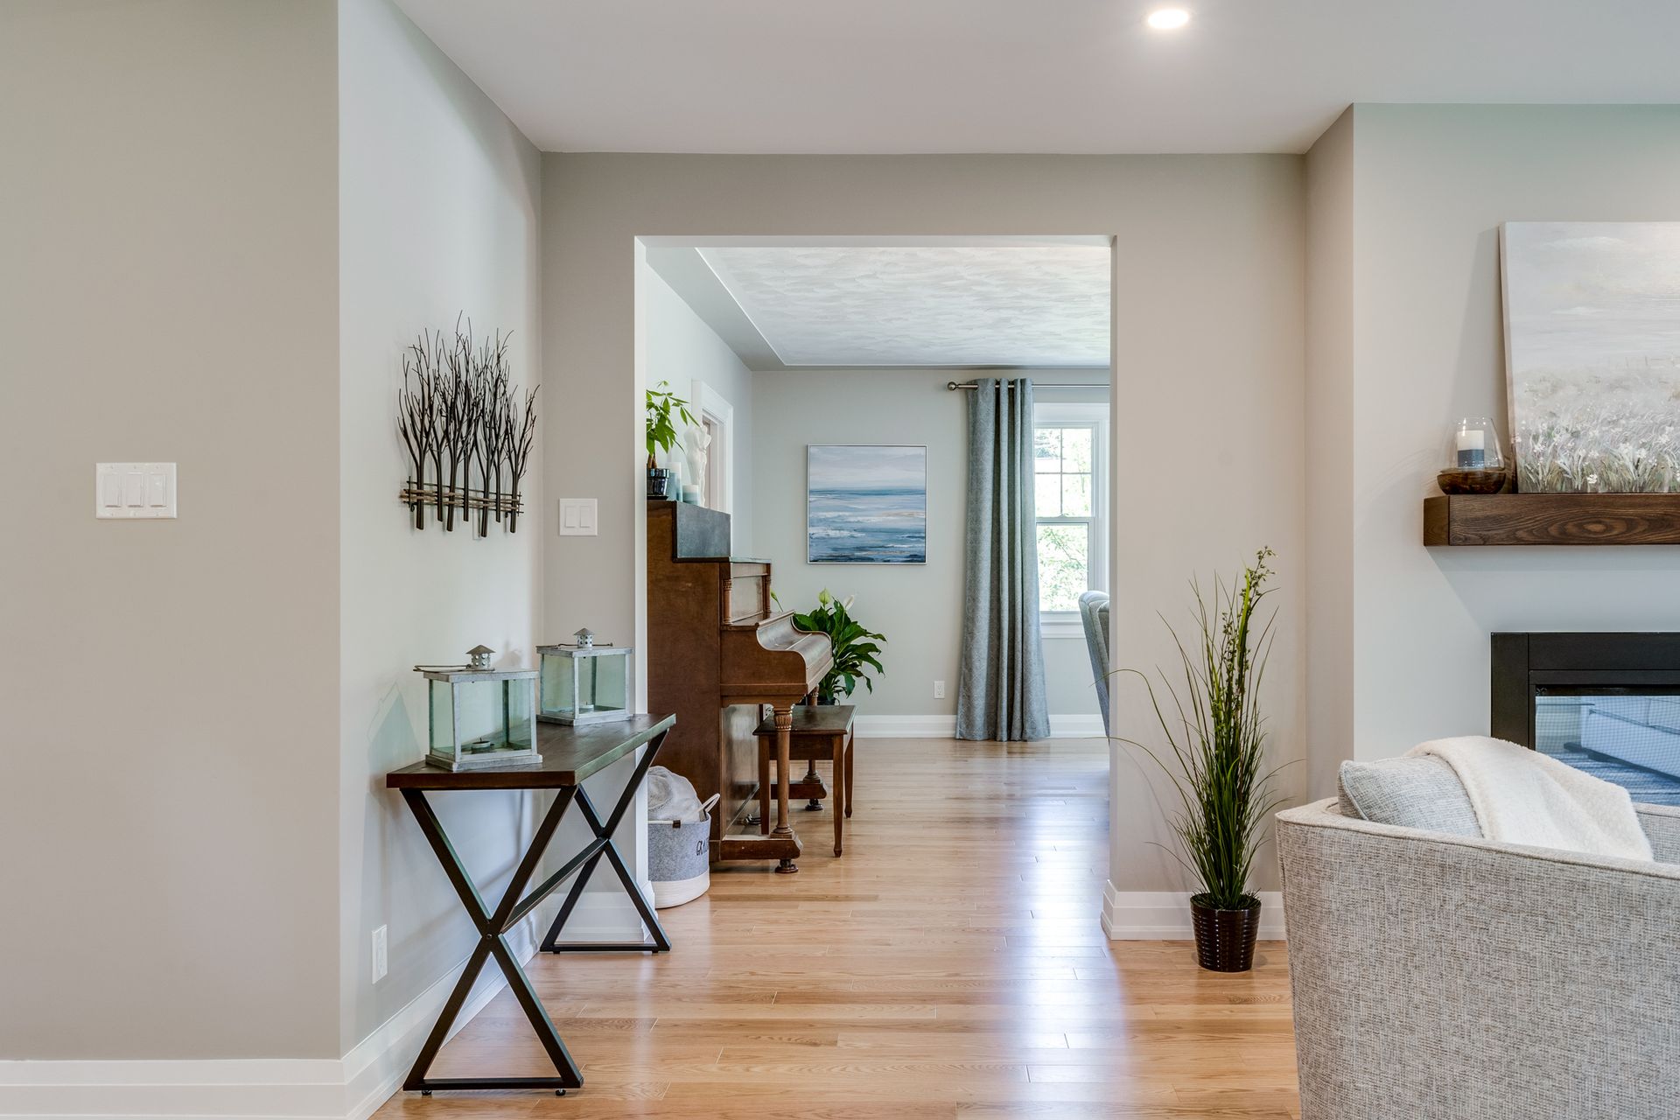
The existing wood-burning fireplaces were outdated, including a massive brick fireplace that dominated the family room. We replaced them with a double-sided gas fireplace shared by the family and formal living rooms. We also widened the existing cased opening between the rooms, making it easier for family members and guests to move between them.
To create the open-concept layout, we removed the wall separating the kitchen from the family room and installed a structural steel beam to support the second floor.
This transformation allowed the dining table to be extended to comfortably seat 14 people without crowding the person cooking or restricting movement through the family room. For homeowners who frequently entertain a large extended family, this was a significant improvement.
New hardwood flooring in both rooms was carefully matched to the existing kitchen flooring, creating a seamless transition throughout the spaces.
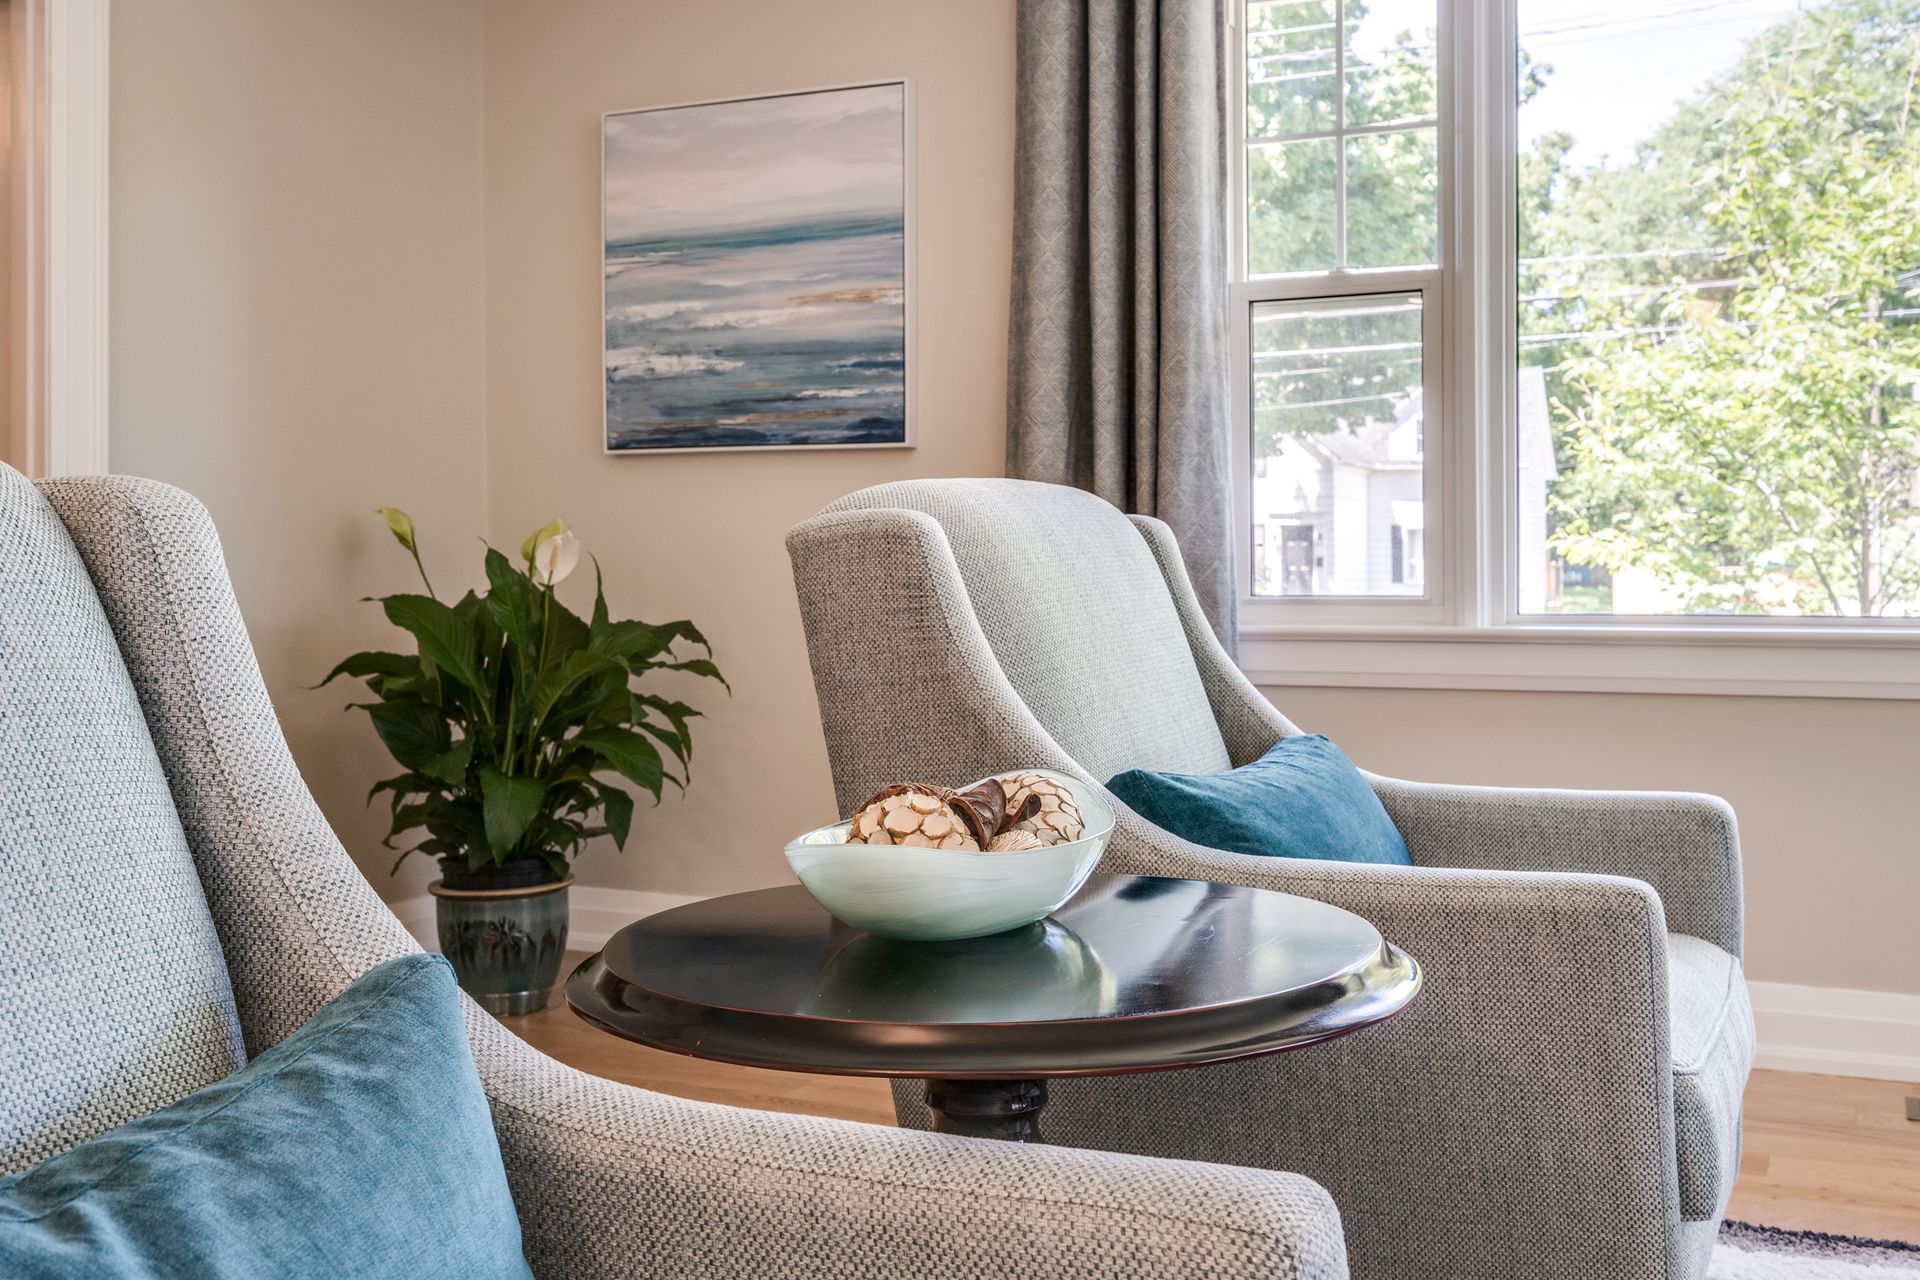
The family room took on a classic, casual feel, while the formal living room received a more traditional, elegant treatment. New furnishings, lighting and window treatments refreshed both spaces while retaining the home's generous existing windows.

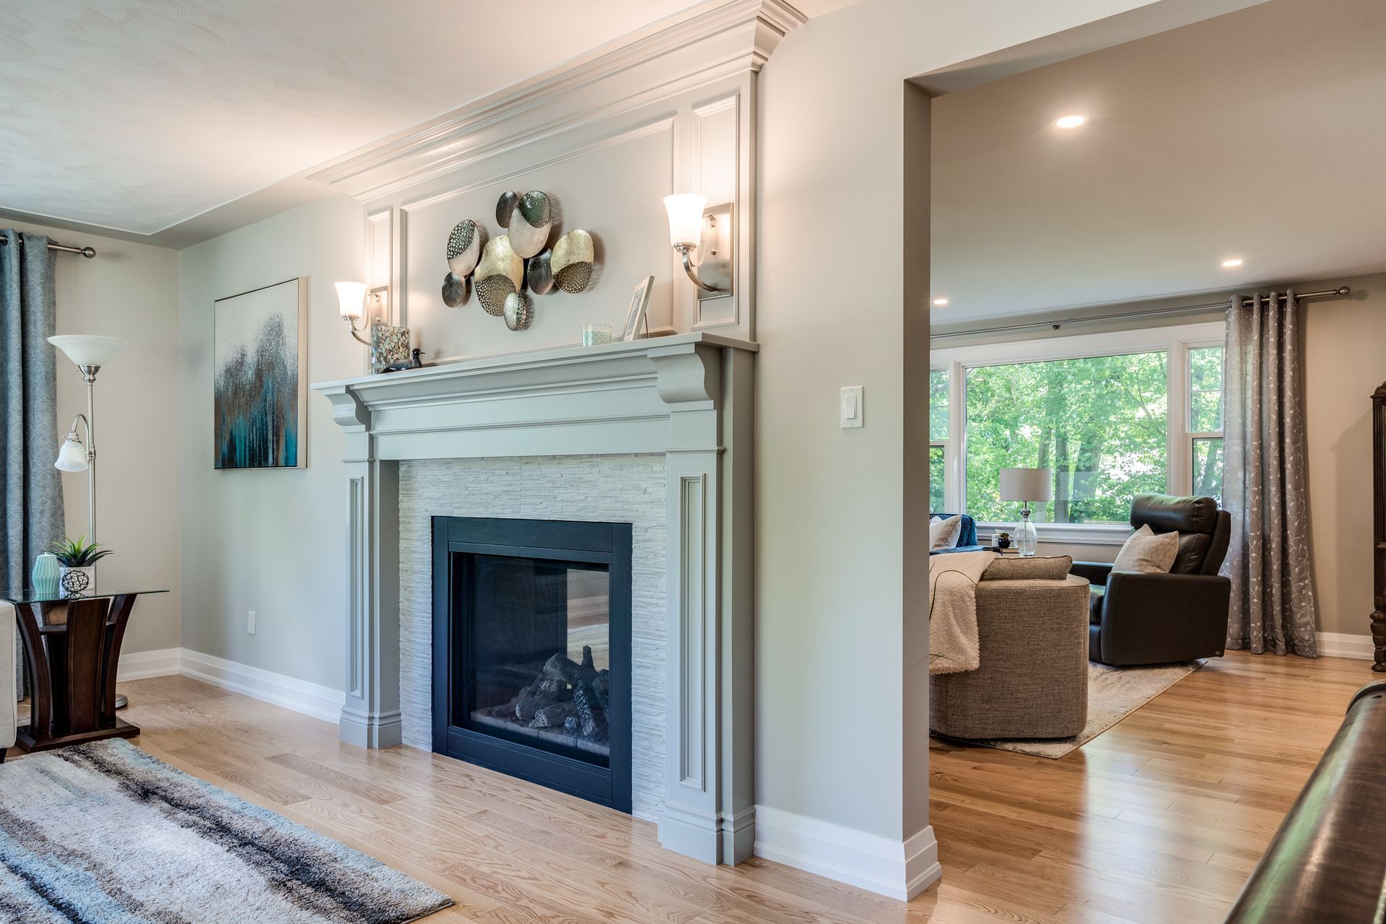
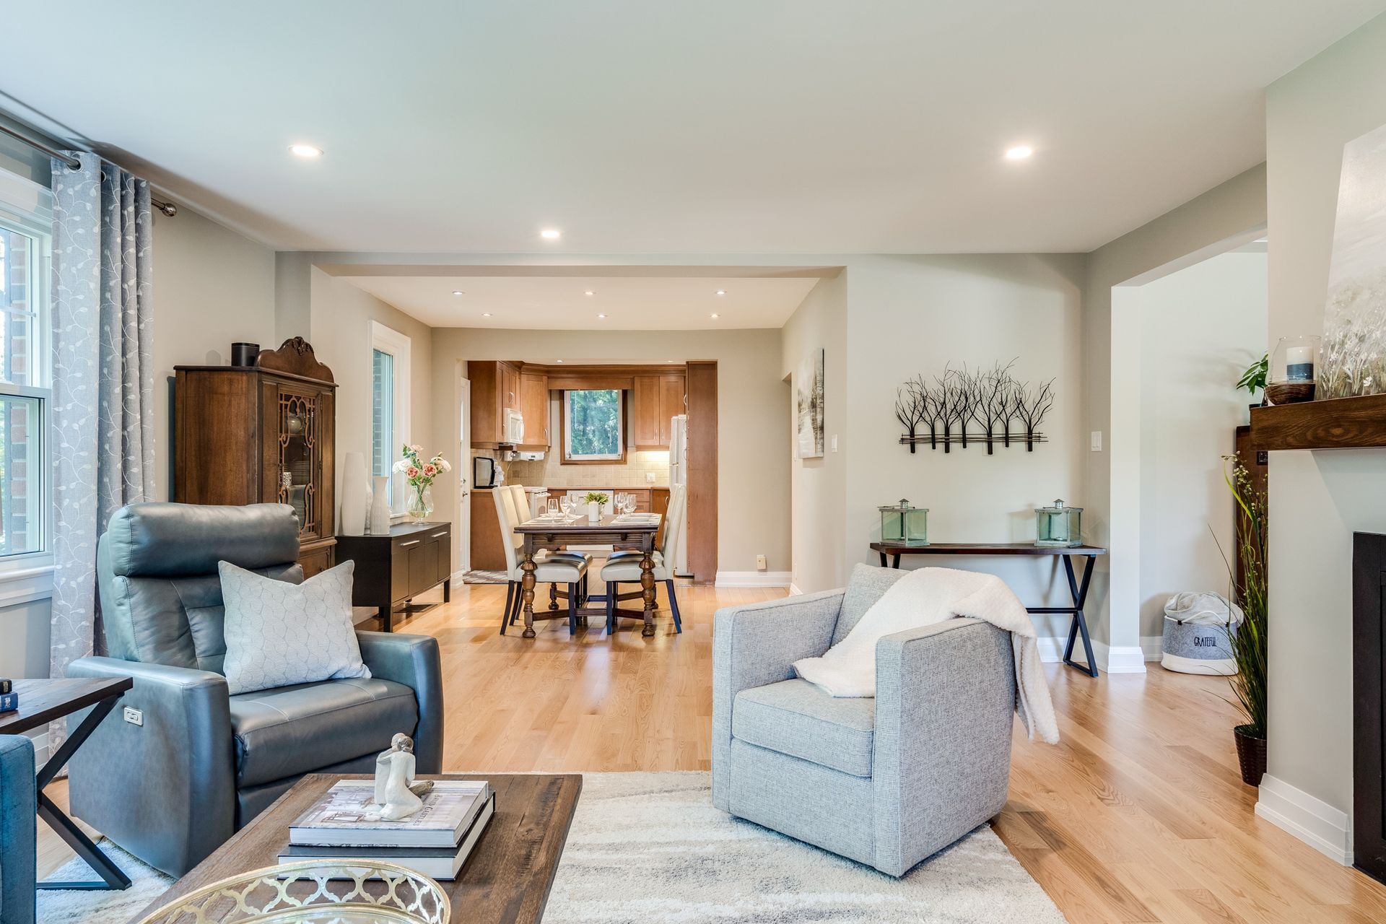
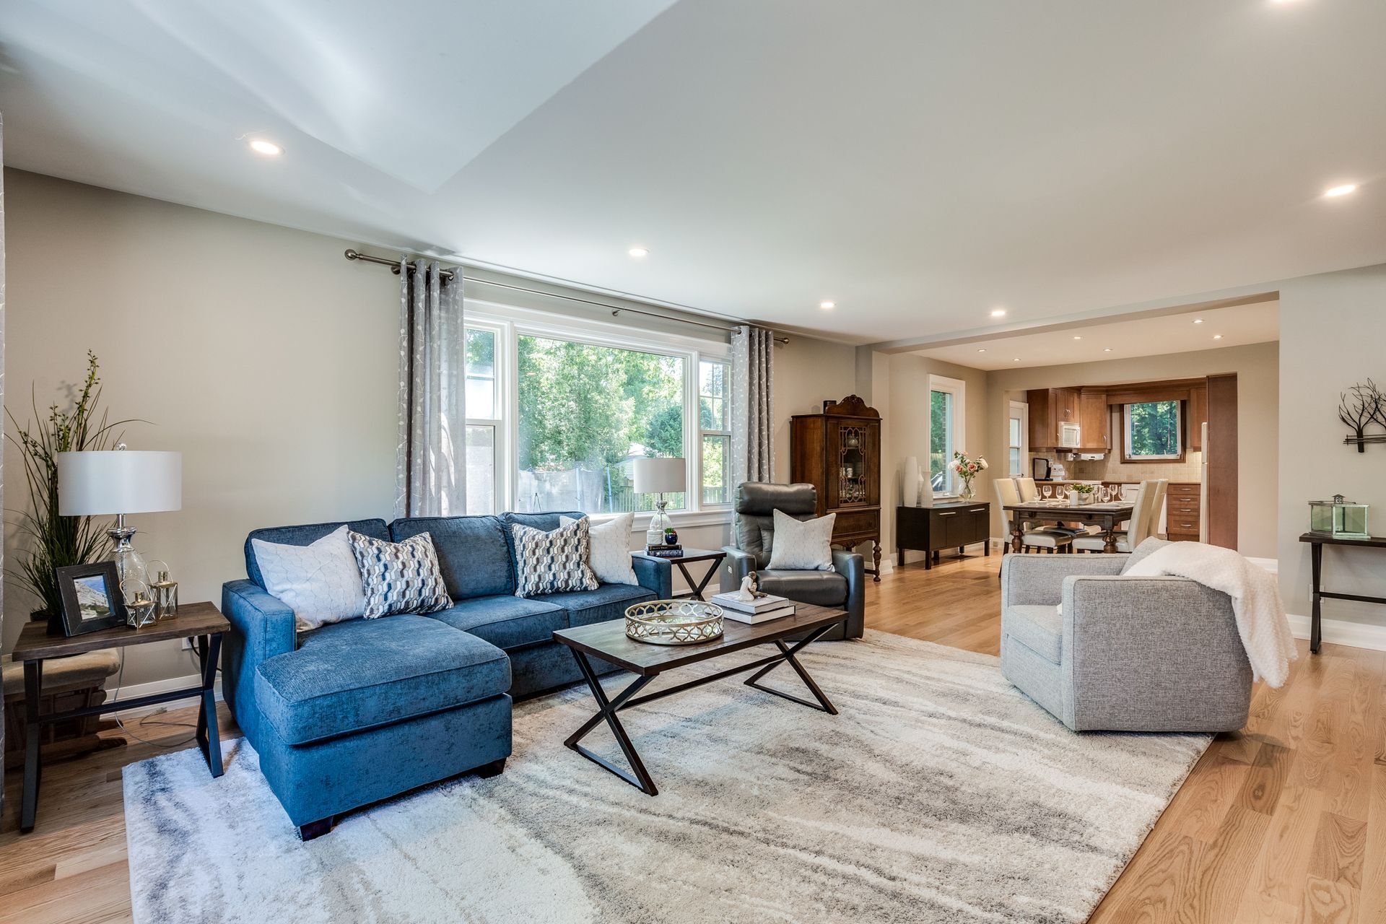


Practical details were just as important. We added ceiling lighting, electrical outlets and switches, including receptacles discreetly incorporated into both fireplace mantels to make plugging in Christmas decorations and other seasonal accents easier.
One of my favourite decisions involved a buffet that had been in the formal dining room for years. Rather than purchase a new TV stand, we repurposed the existing piece for the family room, where it provided storage for electronics, books and other essentials.
Family members admired the beautiful buffet and asked where it had been purchased—only to discover it was a piece they'd seen many times before.
Sometimes giving something a new purpose is all it takes to see it in an entirely different light.
The result is a more connected main floor that accommodates everyday family life and large gatherings, with two distinct living spaces designed around the homeowners' preferences.
Our Role
Space Planning & Design • Drawings • Material & Finish Selections • Furniture, Fixtures & Equipment (FF&E) • Sourcing & Purchasing • Budget Management • Contractor & Trade Coordination • Renovation Management • Installation & Styling
Other Projects You May Be Interested In


LET'S CHAT ABOUT YOUR PROJECT
Complete the form below for a no obligation consultation.