
Creating a Home That's Just Right for You
Interior design. Residential Renovation Management.
Making the Most of Every Level
Imperial Way Basement Renovation
From an Unused Basement to a Family Favourite
As part of a whole-home renovation, the homeowners wanted to transform their dark, uninviting basement into a comfortable space their family would actually enjoy using.
Previously, the basement was so unappealing that even the children didn't want to play there. The family also wanted a welcoming space for extended visits from family and friends, making comfort, flexibility and storage important priorities.
One of the biggest challenges was finding ways to make better use of the existing square footage.
Creating More Living Space Without Adding Square Footage
By relocating the laundry equipment, we reclaimed valuable space for a larger, more functional family room.
The utility area was completely redesigned to create a dedicated mechanical room for the furnace and hot water heater, accessed through the new laundry room. The reconfiguration was carefully planned to meet applicable building code requirements.
The new laundry room included a laundry sink, built-in shelving for supplies, wall cabinets, a drying rack and a hanging rod for air-drying clothes.
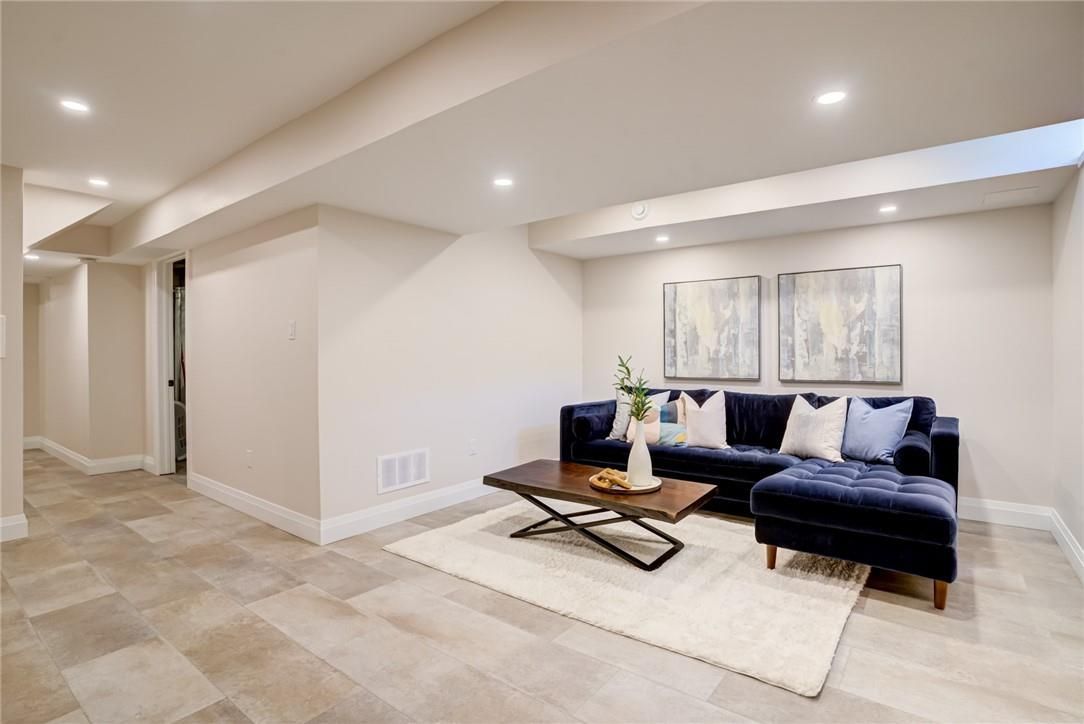
Throughout the basement, new flooring and ceiling lighting helped transform the once-dark rooms into brighter, more welcoming spaces. We also installed new carpeting on the basement stairs and added a handrail for improved safety.
Previously overlooked storage areas were put to better use, with enclosed storage beneath the stairs and wire shelving in the cold room.

The result is a comfortable, versatile basement that the entire family enjoys, with room for everyday activities, extended-stay guests and the practical storage and laundry functions the household needs.
Want to see the rest of this transformation? Explore the Imperial Way Whole Home Renovation to see how we redesigned the kitchen, main floor and upper level for this growing family.
Our Role
Space Planning & Design • Drawings • Custom Storage & Design Details • Material & Finish Selections • Fixture & Equipment Selections • Sourcing & Purchasing • Budget Management • Contractor & Trade Coordination • Renovation Management • Installation & Styling
Explore More Projects