

A Main Floor Designed for Family Life
Imperial Way Main Floor Renovation
Making Every Space Work Better
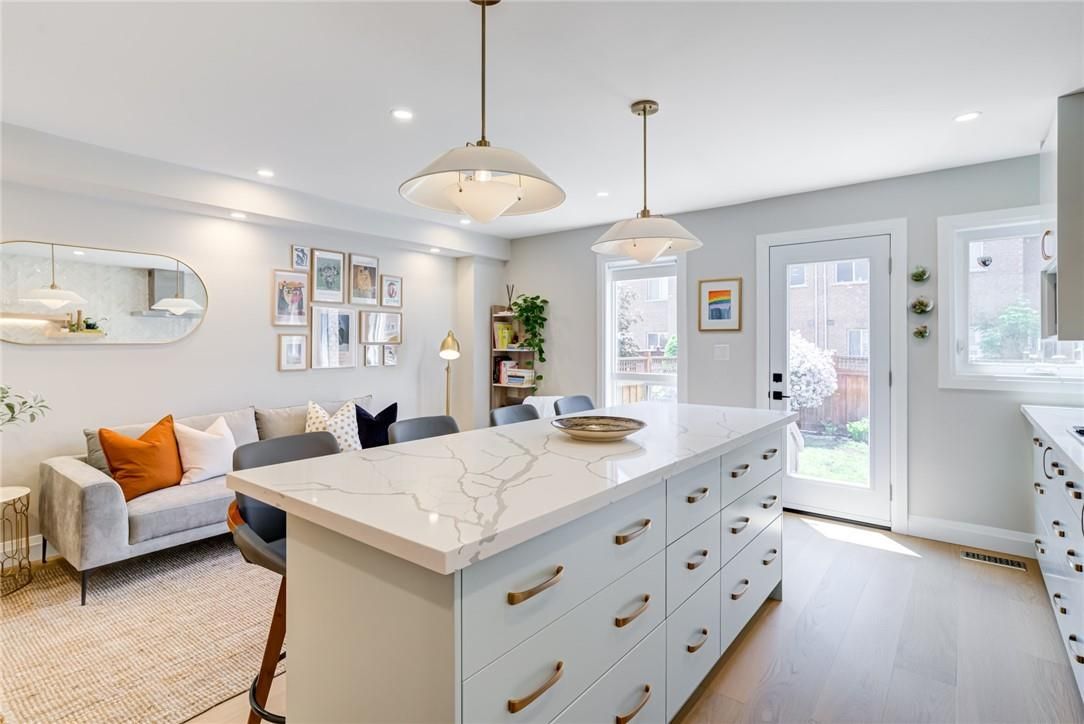
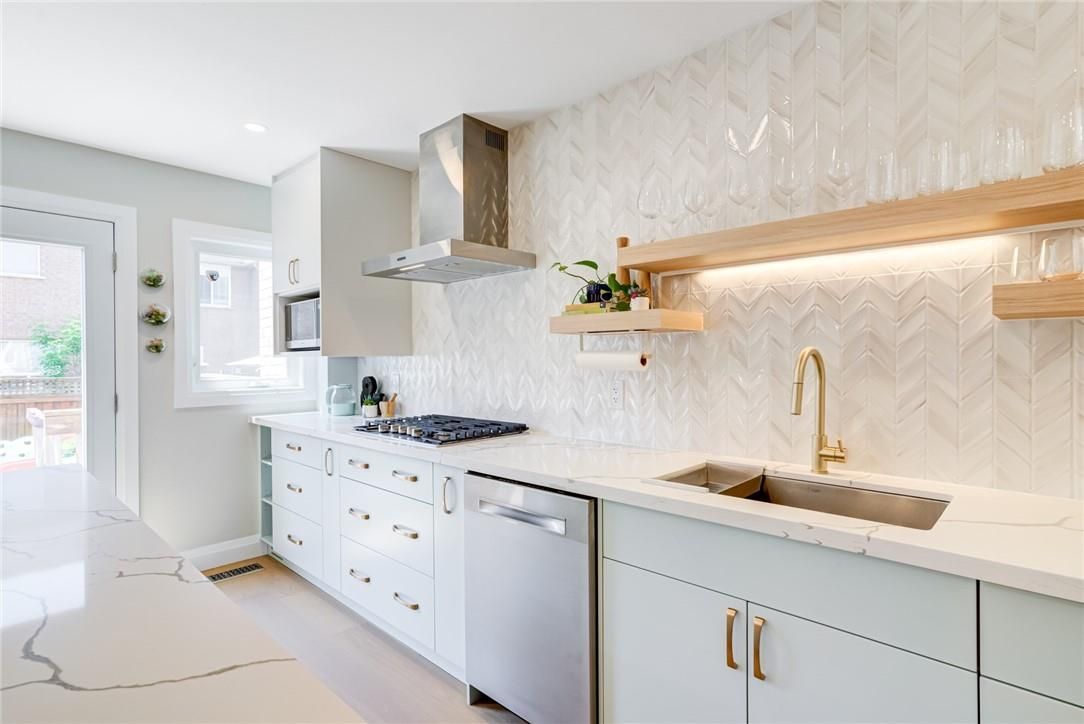
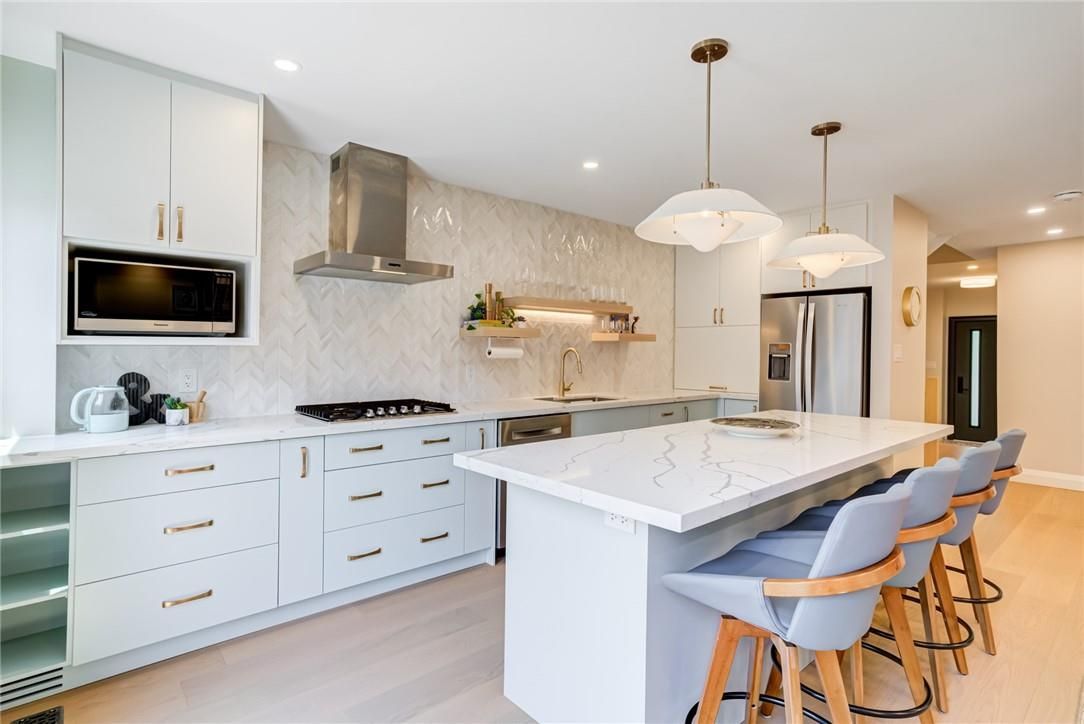
For this young family, the main floor needed to do more than look good. It needed to accommodate the demands of everyday family life while providing comfortable, welcoming spaces for entertaining.
The homeowners summed up one of their priorities perfectly: they wanted people to know they had children without necessarily seeing evidence of them everywhere.
That meant finding creative ways to incorporate toy storage, improving the flow between rooms and making better use of spaces that weren't functioning as well as they could.

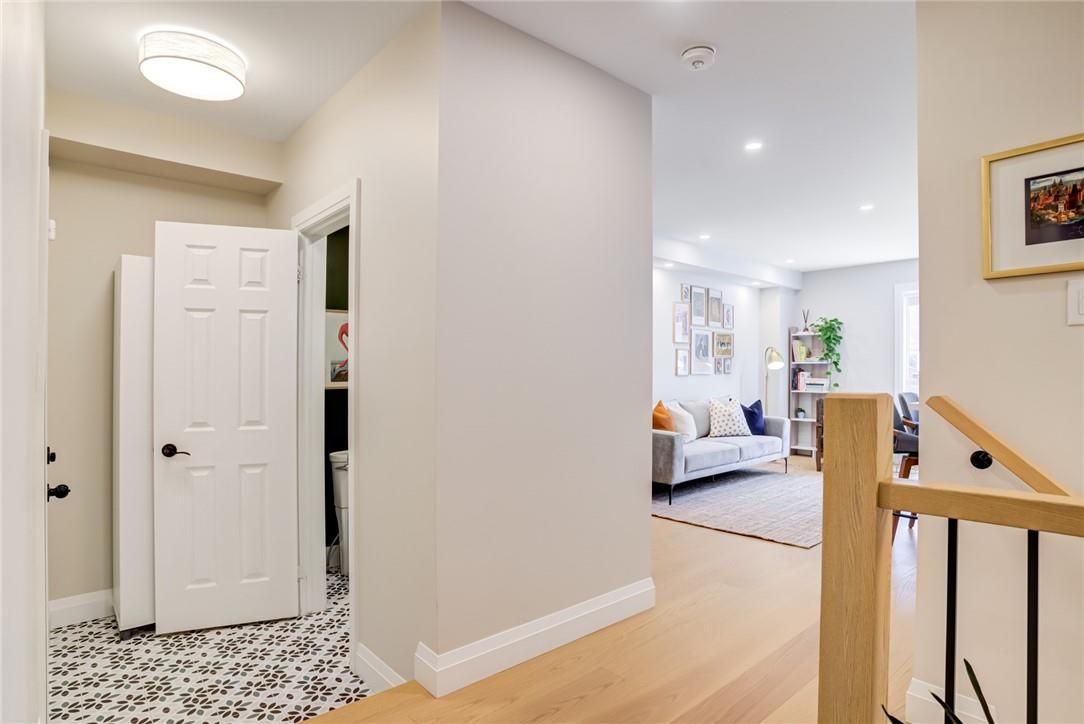
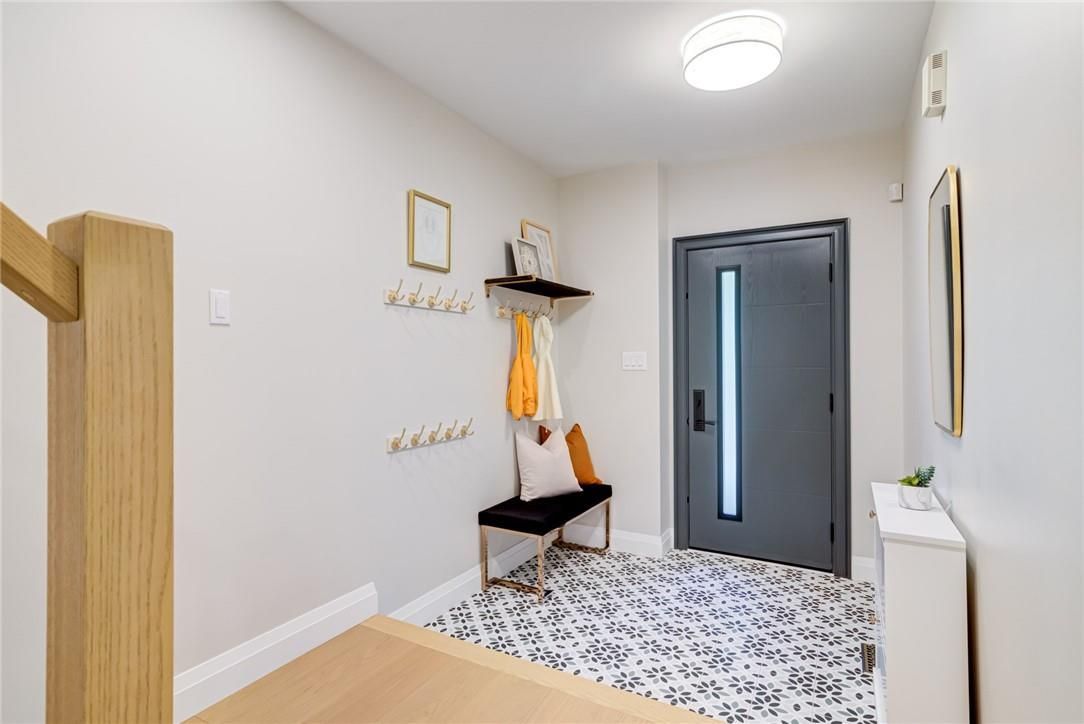
We completely redesigned the front entrance, incorporating a wider front door and improved storage for a busy family. New engineered hardwood flooring throughout the main living areas, along with tile in the front entrance, garage entrance and powder room, created a more cohesive look.
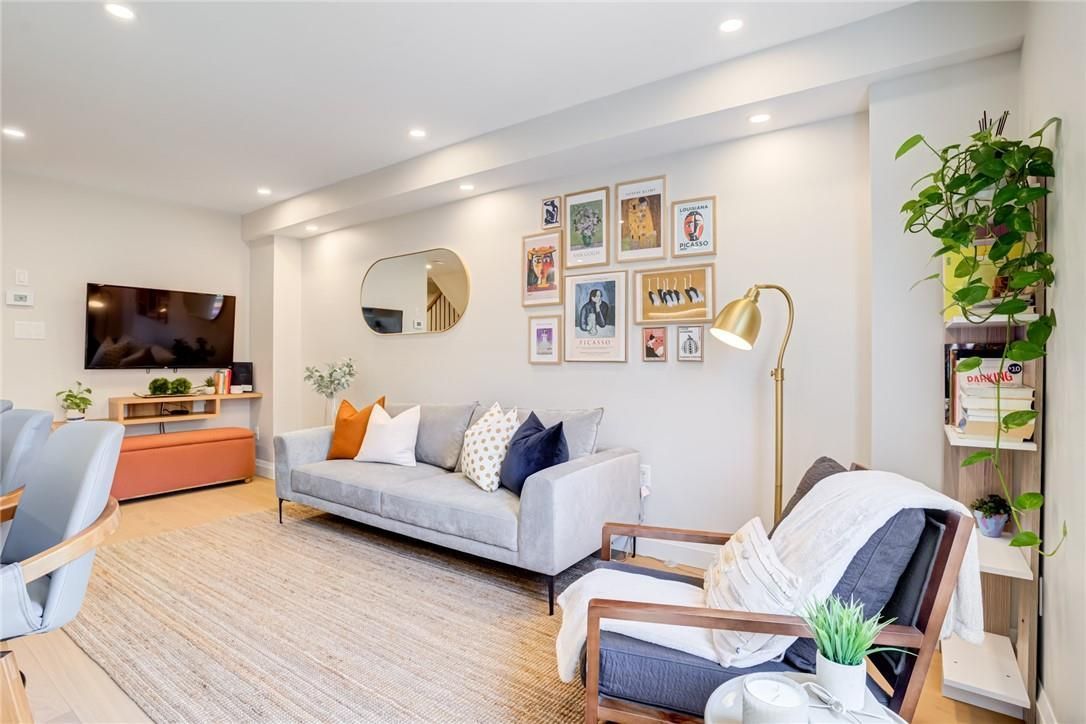
The living room received new furnishings, window treatments and carefully selected furniture with concealed storage to keep children's toys close at hand but out of sight when not in use.
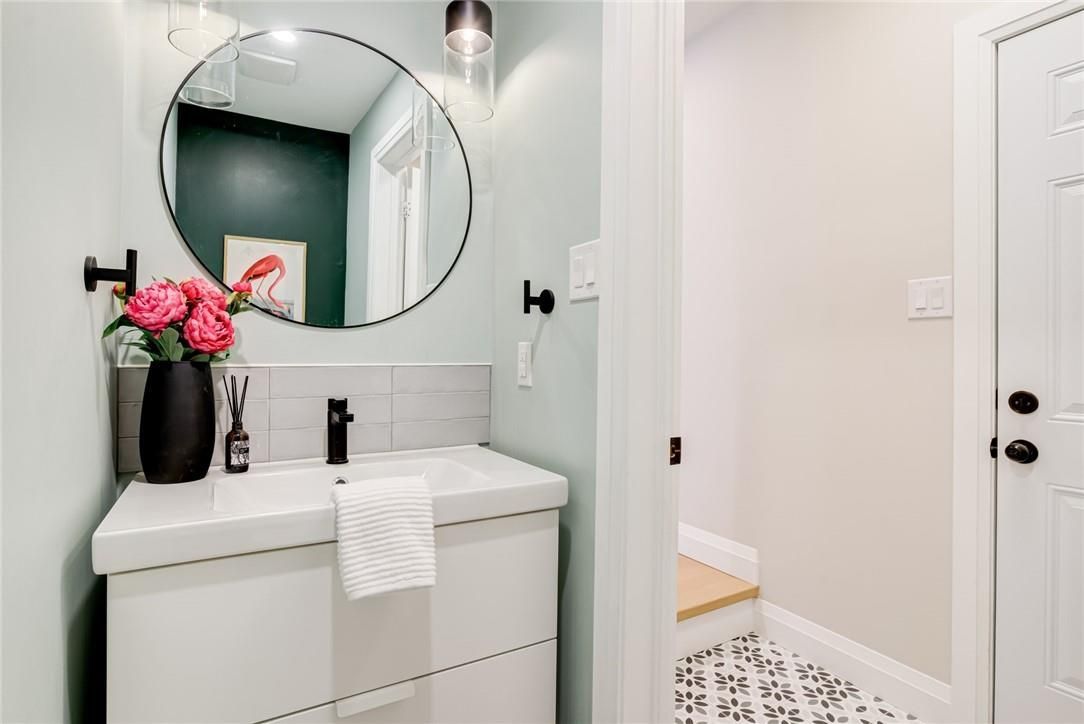
The adjoining powder room was also refreshed with new cabinetry, plumbing fixtures, lighting and artwork.
Connecting the Spaces
One of the most noticeable transformations involved the staircase to the upper level.
Previously enclosed by a wall, the staircase was opened to the main floor, creating a stronger visual connection between the spaces and making the entrance feel more open and inviting.
New engineered wood treads and risers were selected to coordinate with the main-floor flooring, while a new handrail and balusters completed the transformation.
Throughout the main floor, updated lighting, additional electrical outlets and switches improved everyday functionality. A new back door brought more natural light into the home, while new window treatments completed the living spaces.
The result is a brighter, more connected main floor that balances the practical needs of a growing family with the comfortable, welcoming home the homeowners envisioned.
Explore the Imperial Way Kitchen Renovation would help visitors discover the related project.
Our Role
Space Planning & Design • Drawings • Material & Finish Selections • Furniture, Fixtures & Equipment (FF&E) • Sourcing & Purchasing • Budget Management • Contractor & Trade Coordination • Renovation Management • Installation & Styling
Other Projects You May Be Interested In
LET'S CHAT ABOUT YOUR PROJECT
Complete the form below for a no obligation consultation.