

Opening Up the Heart of the Home
Imperial Way Kitchen Renovation
From a Cramped Kitchen to an Open Family Space
The original kitchen was small, dark and simply didn't function well. Drawers were broken, some couldn't fully open because of the layout, upper cabinets were difficult for the homeowners to reach, appliances needed replacing and the finishes were outdated.
For this young family, however, the problem went beyond the kitchen itself. They wanted to entertain, but they also needed to be able to prepare meals while keeping an eye on their young children in the adjoining spaces. The existing walls and unused corner fireplace divided the main floor and limited both visibility and how the family could use the space.
The solution was to rethink the entire kitchen, dining and living area.
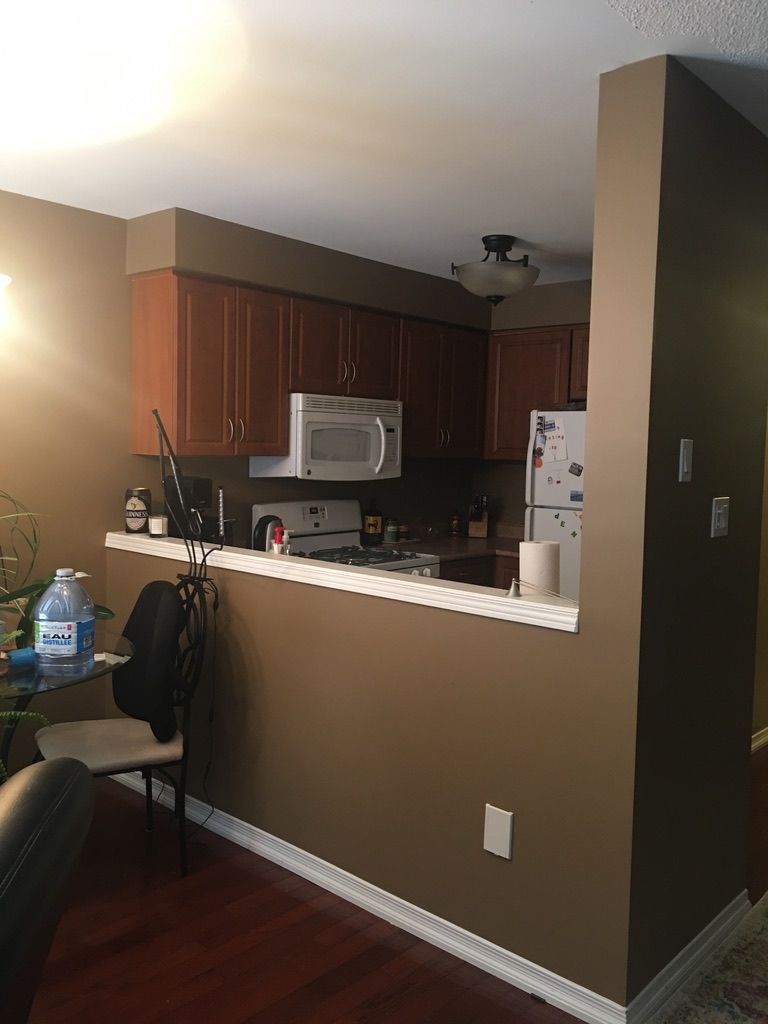
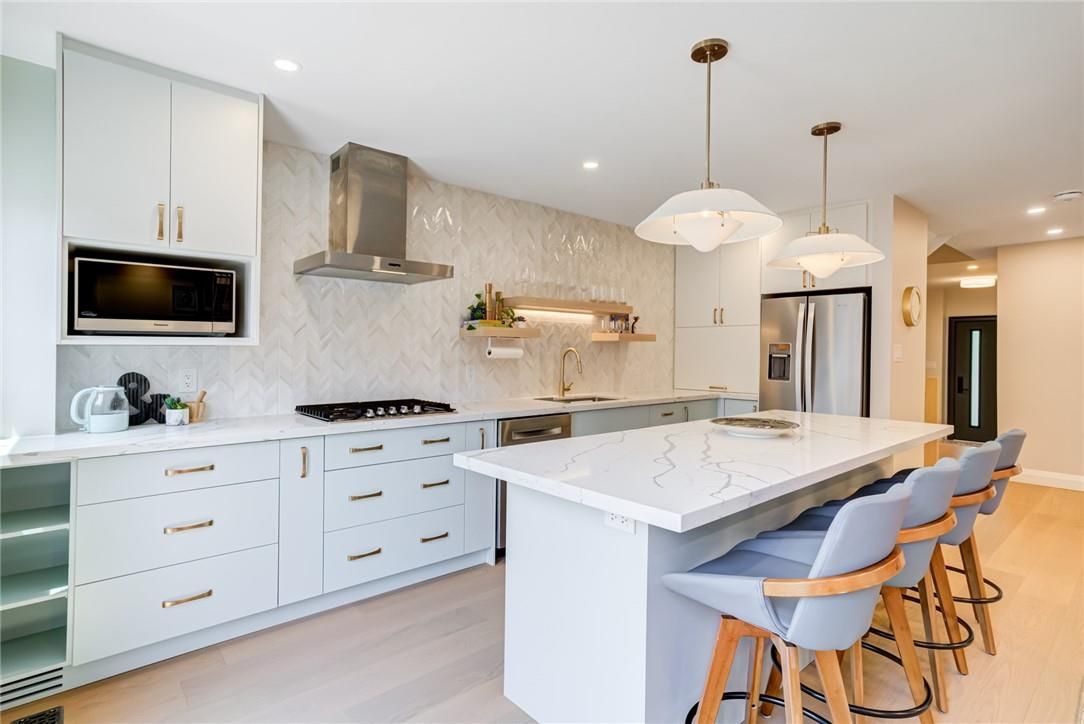
We removed the wall separating the kitchen and dining room and added a structural steel beam to properly support the second storey. The unused corner fireplace was removed, allowing us to create one open kitchen, dining and living space with much better sightlines throughout the main floor.
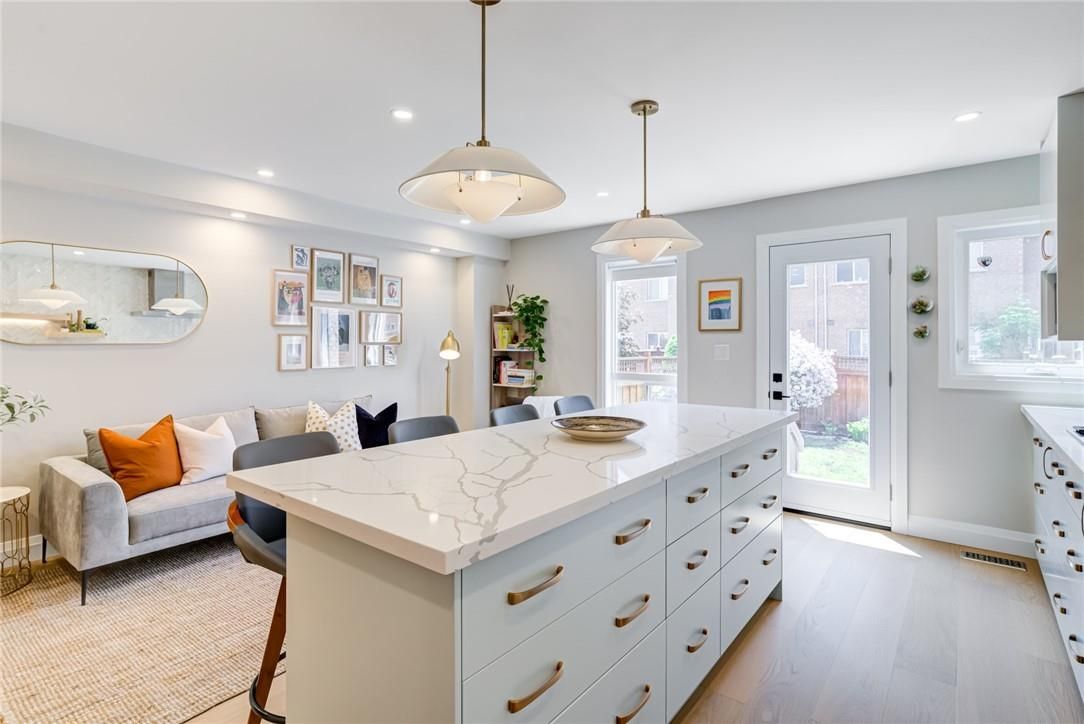
Rather than recreating a traditional dining area, we designed a large island with seating for five. It became a place for everyday meals, food preparation, entertaining and gathering—all within sight of the adjoining living space.
The result is a brighter, more functional main floor that allows the family to cook, gather and entertain while staying connected to what's happening around them.
Thoughtful Details That Make the Kitchen Work
More cabinetry isn't always better cabinetry. In the original kitchen, the upper cabinets provided storage, but much of it wasn't easily accessible to either homeowner.
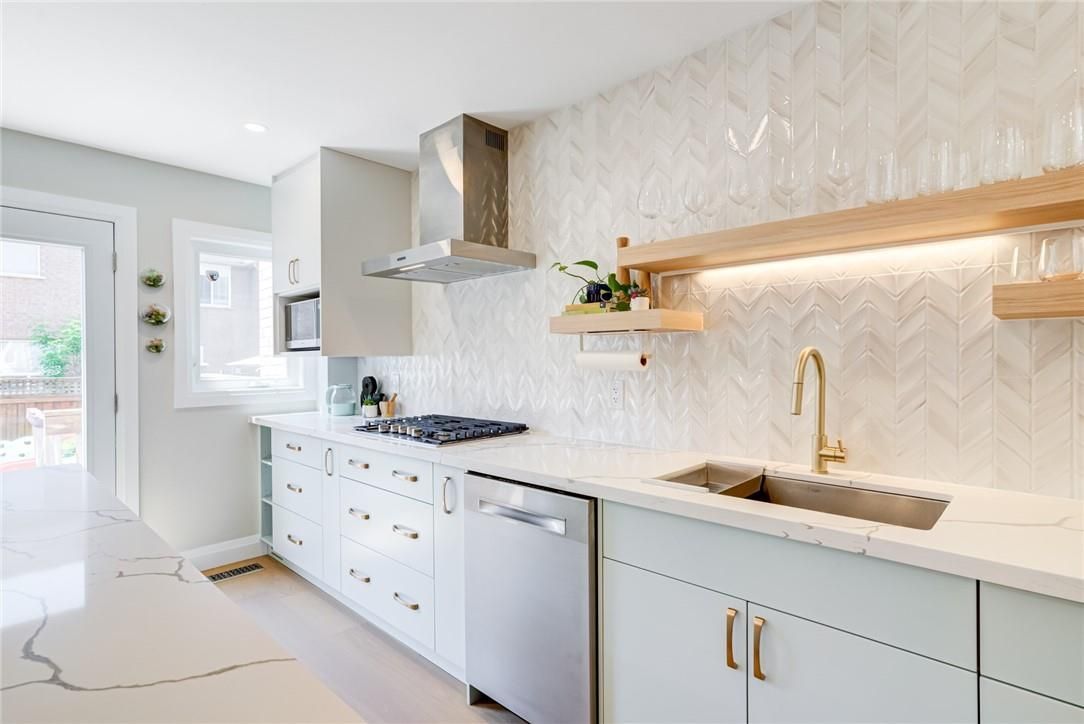
Instead of automatically replacing them with more wall cabinets, we designed the new cabinetry around how the homeowners would actually use the kitchen. Wall cabinets were eliminated altogether and replaced with two floating shelves that keep frequently used items within easy reach while helping the kitchen feel lighter and more open.
The custom cabinetry was designed to make better use of the available space and provide functional, accessible storage. An appliance garage keeps small appliances conveniently at hand but out of sight when they're not being used.
The large island provides additional storage and workspace while seating five, allowing one element to serve several purposes without overcrowding the room.
Our Role
Space Planning & Design • Drawings • Custom Cabinetry & Design Details • Material & Finish Selections • Fixture & Appliance Selections • Sourcing & Purchasing • Budget Management • Contractor & Trade Coordination • Renovation Management • Installation & Styling
Other Projects You May Be Interested In
LET'S CHAT ABOUT YOUR PROJECT
Complete the form below for a no obligation consultation.