

Rethinking Space, Rethinking Possibilities
Heritage Road Main Floor Renovation

Finding a Better Way to Use the Space
When a family member moved into long-term care, the homeowners were left with a large, outdated ground-floor apartment and a question: how could they make better use of the space?
At the same time, they were sharing a 10' x 10' second-floor bedroom as a home office, managing four businesses, Zoom meetings and conference calls—all while having very different preferences for lighting, temperature and working environments.
Rather than simply renovating the apartment, we looked at how the entire home could function better.
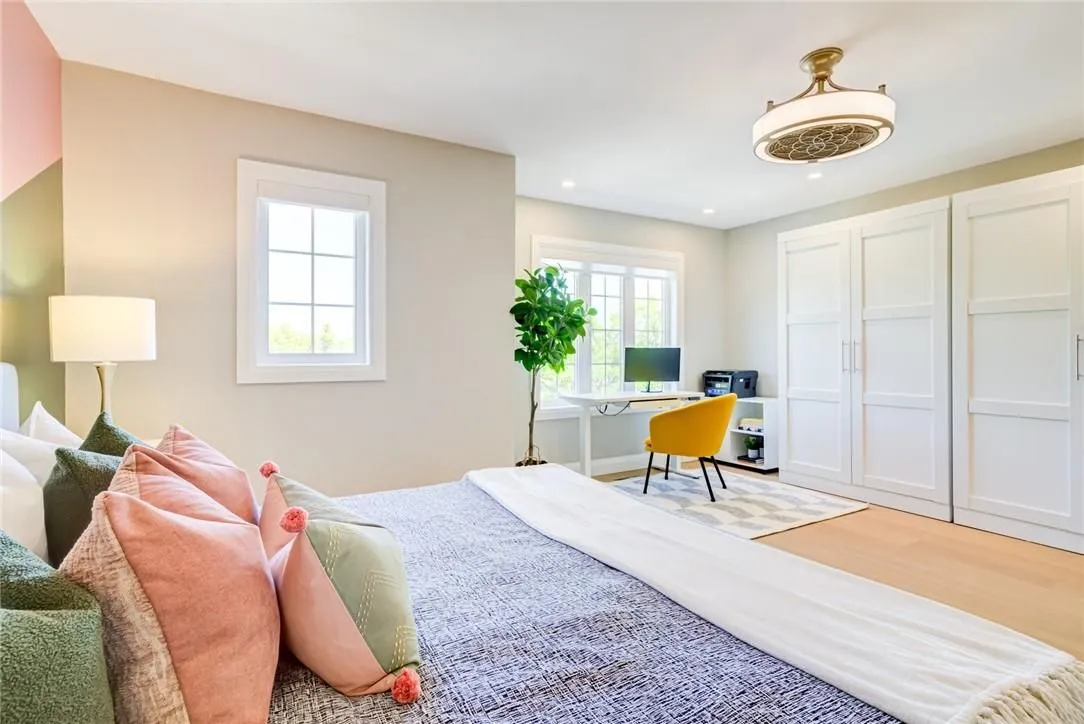
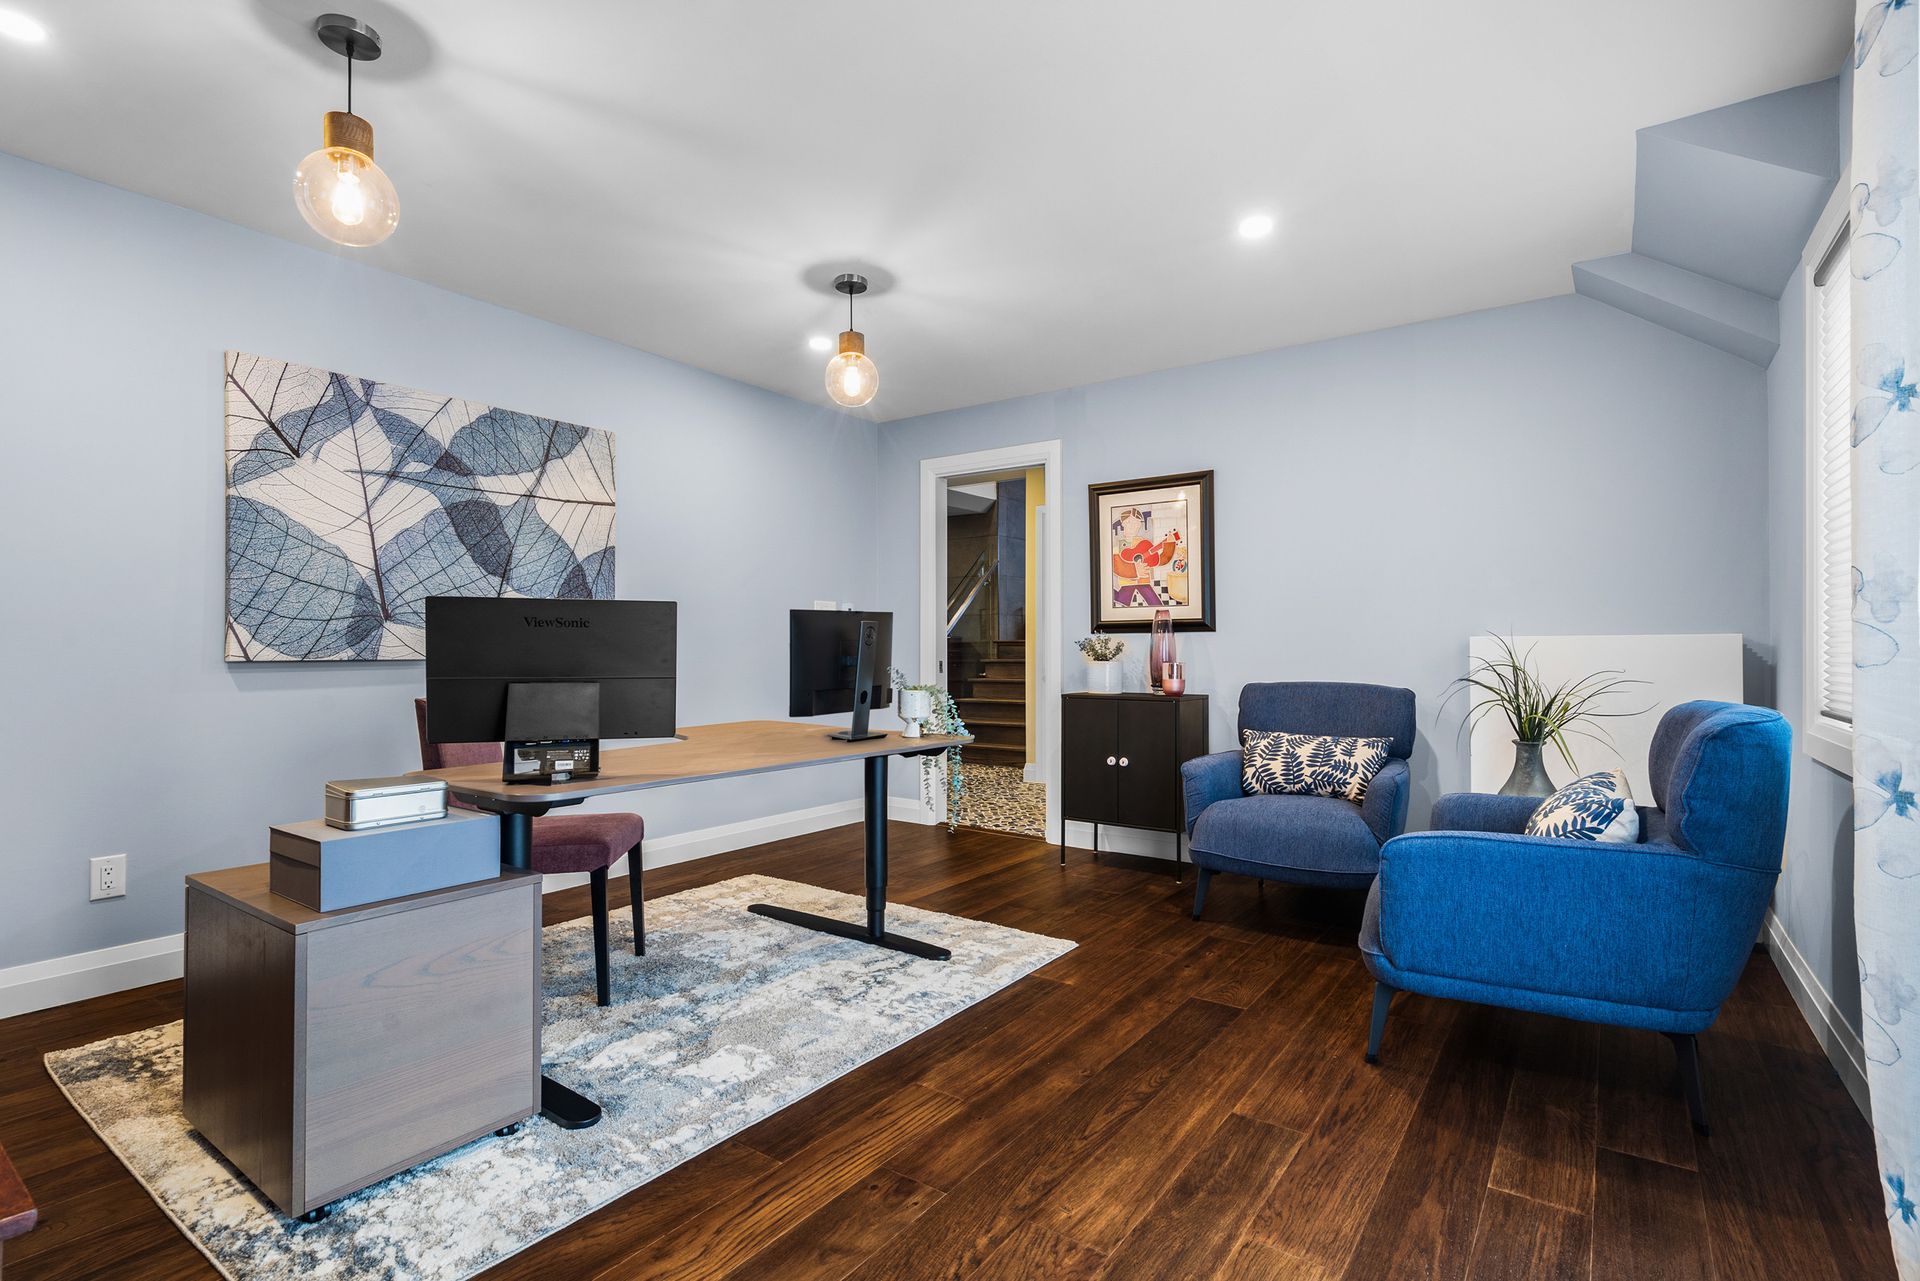
We relocated his office to a larger second-floor bedroom, creating space for his aviation interests, LEGO models, books, awards and a dedicated coffee bar. Her new ground-floor office was designed around natural light, client meetings and a distinctive Zoom background featuring wood-slat panels and moss wall art. A cherished family piano also found a new home in her office.
Both offices received adjustable-height desks and supportive seating, creating comfortable, personalized work environments.


Finding a Better Way to Use the Space
When a family member moved into long-term care, the ground-floor apartment in this home became available for a new purpose. The space was dated and underused, but the homeowners weren't sure how best to incorporate it into their everyday lives.
Meanwhile, they were sharing a 10' x 10' bedroom on the second floor as a home office. Between two desks, four businesses, Zoom meetings and conference calls, the arrangement was far from ideal.
Their working preferences were also completely different. One preferred plenty of natural light and a warmer environment, while the other worked best in a darker, cooler space.
Beyond their home offices, the homeowners wanted a dedicated space for movie nights and entertaining friends, an improved main entrance, a more functional laundry room and an updated powder room.
Rather than simply divide the former apartment into two offices, we looked at how the available spaces throughout the home could work together.

Making Room for Work, Relaxation and Entertaining
The remaining apartment space became a games and entertainment room, complete with a kitchenette, custom storage and room for movie nights or gatherings with friends. A structural steel beam eliminated the need for a support post in the middle of the room, while a custom cabinet discreetly concealed the electrical panel and TV electronics.
The main entrance was also completely rethought. An angled wall improved circulation and furniture access, while a redesigned closet, new flooring and a frosted-glass sliding door provided better storage, privacy and functionality.
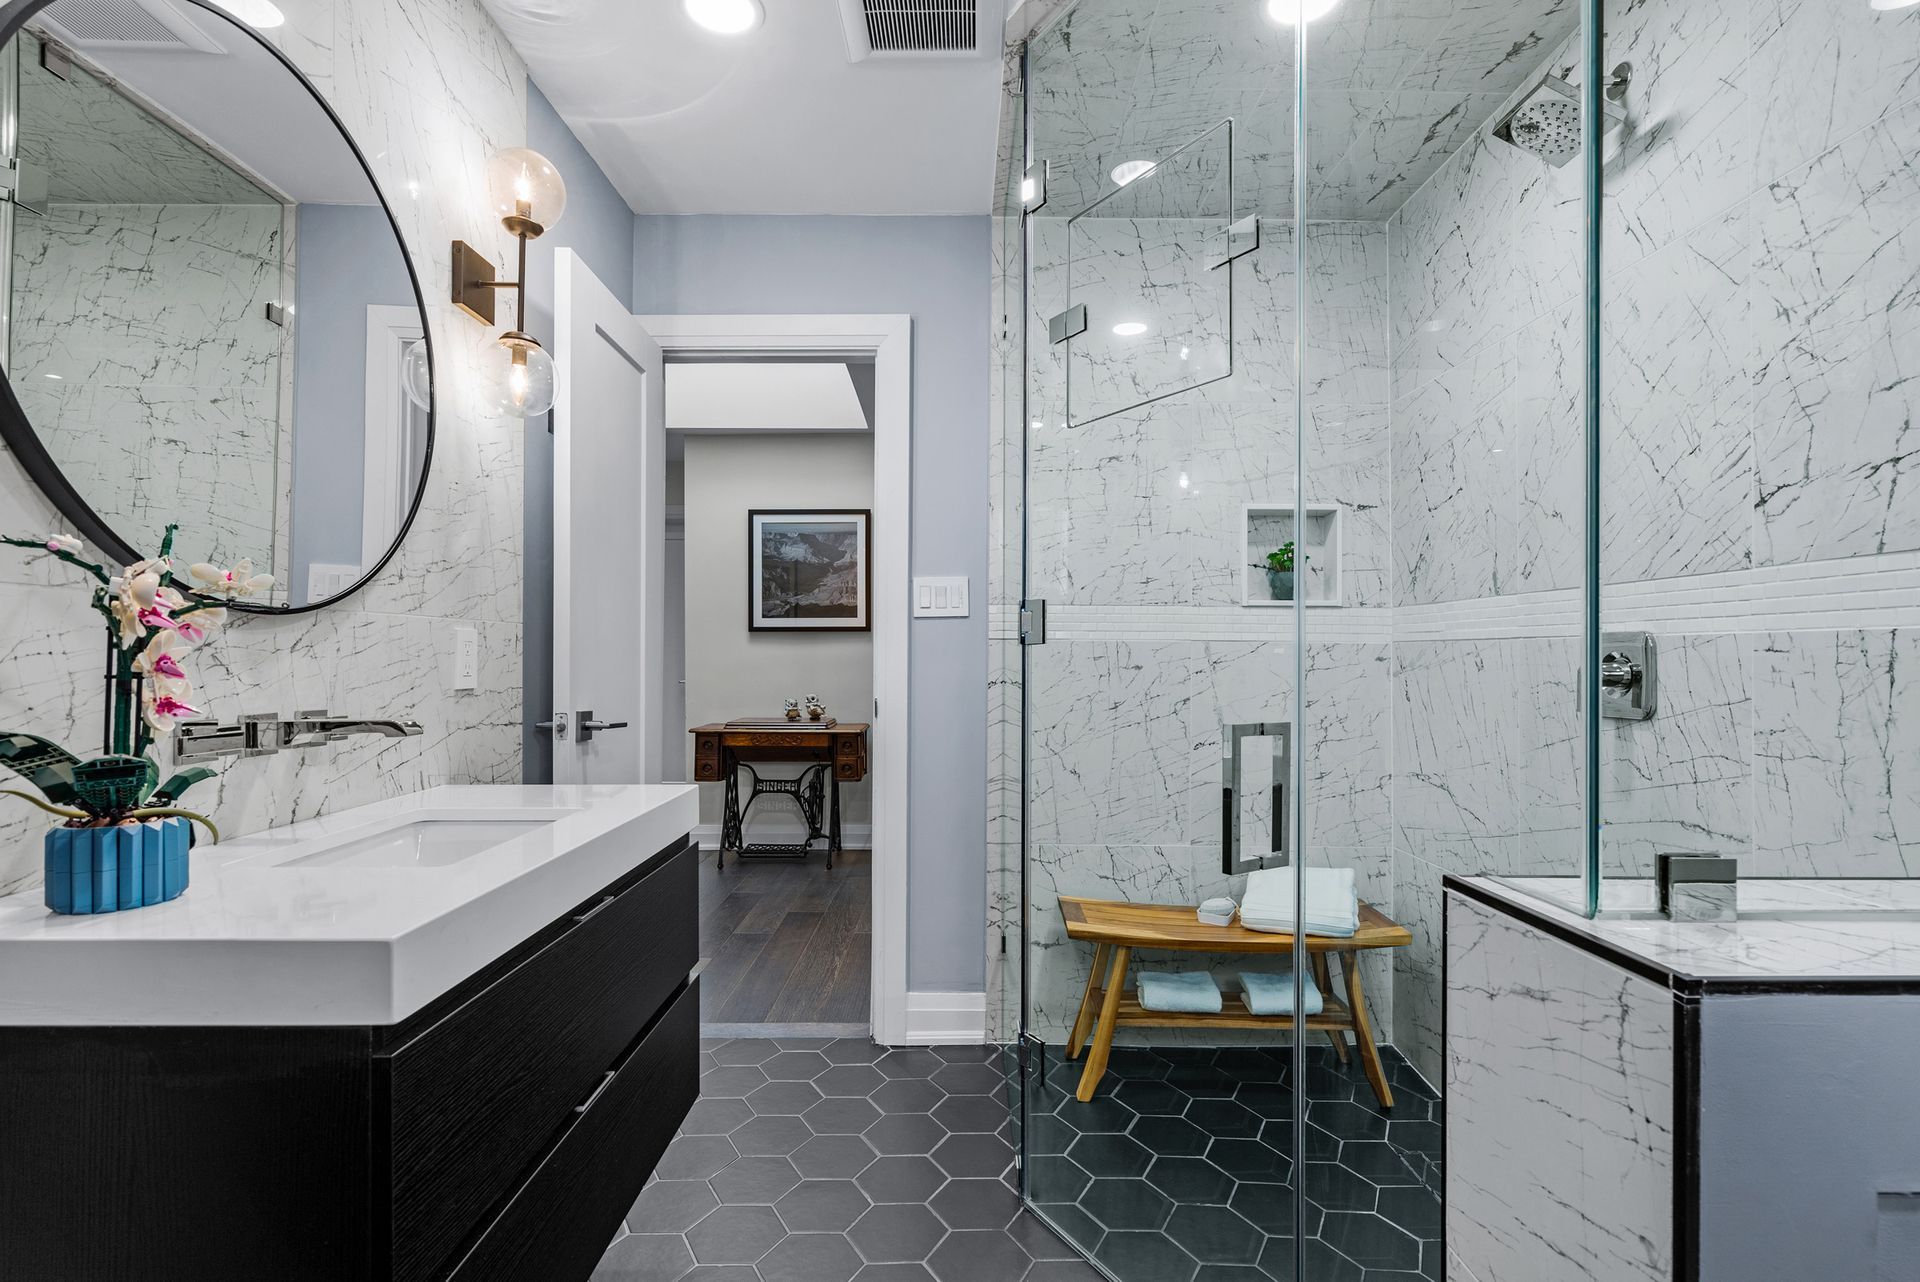
Outside, a new front door, updated portico and concrete entrance pad gave the home a more welcoming appearance. The adjoining laundry room and powder room were also refreshed with durable finishes suited to everyday use and traffic from the backyard pool.
The result is a home that makes better use of its available space, with two offices tailored to their owners, a welcoming place to entertain and an entrance that finally works for the family.


Our Role
Space Planning & Design • Drawings • Custom Cabinetry & Design Details • Material & Finish Selections • Fixture & Appliance Selections • Sourcing & Purchasing • Budget Management • Contractor & Trade Coordination • Renovation Management • Installation & Styling
Other Projects You May Be Interested In
LET'S CHAT ABOUT YOUR PROJECT
Complete the form below for a no obligation consultation.